Martha (Marti) Bourn

BEDS4
BATHS4
MLS#9641449
STATUSActive
PROPERTY TYPEResidential - Townhouse
SUBDIVISIONCentennial Townes
Property Description
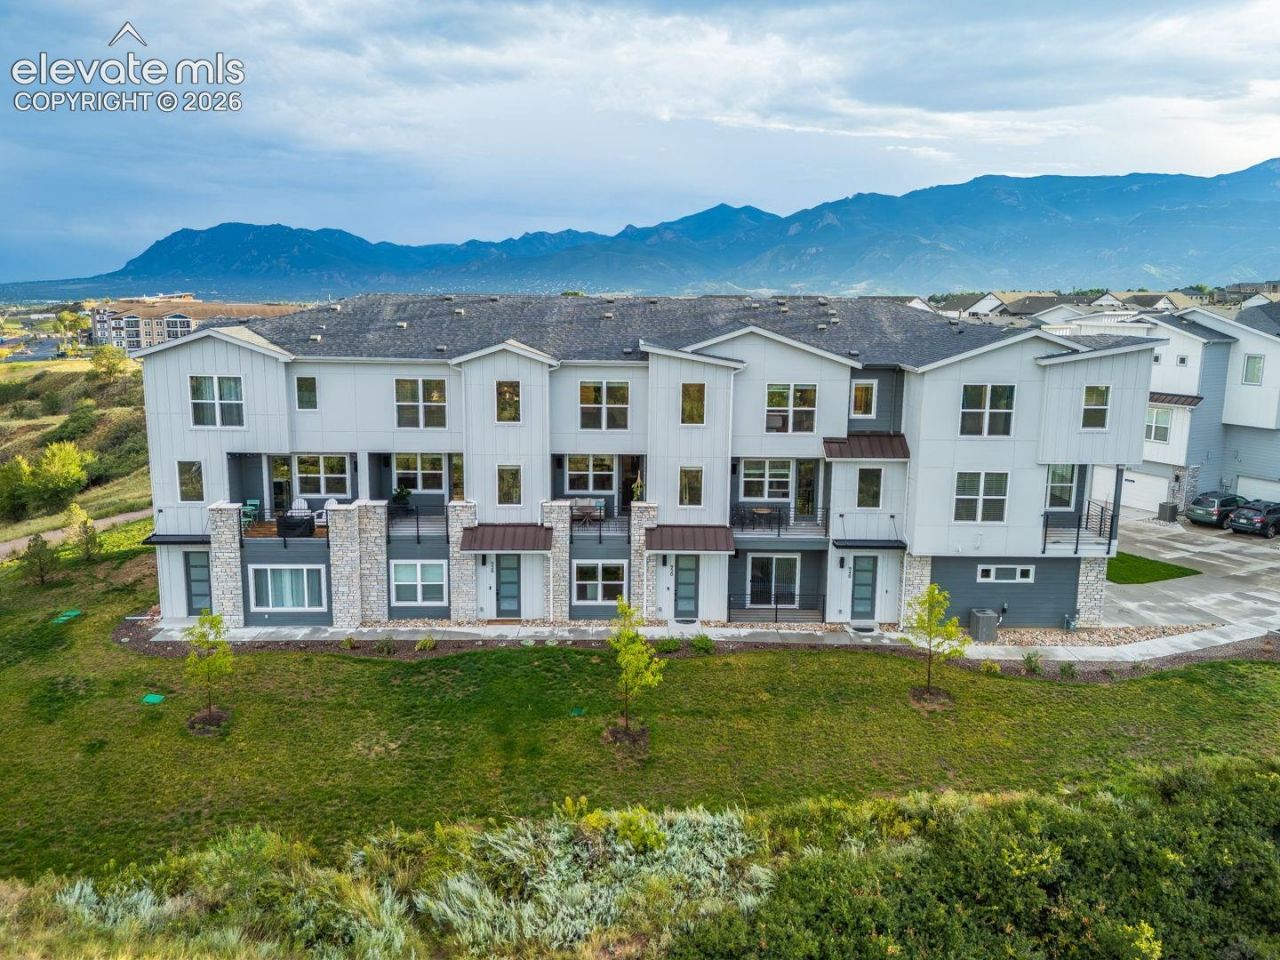
This beautifully maintained Oliver floor plan offers 4 bedrooms, 3.5 bathrooms, and an attached and updated two-car garage across three spacious levels.The lower level welcomes you with a mudroom and private bedroom with its own bath???an ideal setup for guests, a home office, or a more private living space.Upstairs, the main level is designed for entertaining with a bright, open-concept great room, dining area, and kitchen. The kitchen features a large island, elevated finishes, generous cabinetry, and a pantry, while the great room opens directly to a large private patio.The upper level includes the primary suite, two additional bedrooms, a full hall bath, and conveniently located laundry.What makes 930 Hook Grove stand apart are the additional touches the owners have put invested into this home. Enjoy beautiful unobstructed city views, a private patio, and a home that has been exceptionally cared for.Located at The Vistas at West Mesa, you`re just minutes from Garden of the Gods, Old Colorado City, downtown Colorado Springs, west-side trails, shopping, dining, and convenient commuter routes
Property Features
Property Type: Residential - Townhouse
Cooling: Central Air
Fireplaces: None
Heating: Forced Air, Natural Gas
Lot Size: 0.02 Acres
Roof Type: Composite Shingle
Taxes: $4,127
Year Built: 2024
Feature Descriptions
Appliances: Dishwasher, Disposal, Microwave Oven, Range, Refrigerator
Builder Model: Oliver
Builder Name: Lokal Homes
Days on Site: 5
Existing Utilities: Electricity Connected, Natural Gas Connected
Exterior: Fiber Cement
Floor Plan: Tri-Level
Garage Type: Attached
Laundry Facilities: Upper
LotDescription: City View
Sewer: Sewer
Unit: Inside Unit
View: City
Water: Municipal
Listed By / Shown By
Listed By
Agency Name: Keller Williams Premier Realty
Agency Phone: 719-445-0234
Shown By
Agent Name: Martha (Marti) Bourn
Agent Phone: (719) 649-9573
Agency Title: The Cutting Edge, Realtors

Estimate Your Payment
Estimated Payment
$ 3,082.97 per month $2,586.01 Principal & Interest $343.83 Property Tax $153.13 Homeowner's InsuranceChange Payment Information
The real estate listing information and related content displayed on this site is provided exclusively for consumers’ personal, non-commercial use and may not be used for any purpose other than to identify prospective properties consumers may be interested in purchasing. This information and related content is deemed reliable but is not guaranteed accurate by the Pikes Peak REALTOR® Services Corp d/b/a elevateMLS.
Privacy Policy / DMCA Notice / ADA Accessibility


This site is hosted, designed and copyright
© 1994 - 2026 by
Delta Media Group, Inc. -- Patent Pending --
930 Hook Grove | MLS# 9641449
This townhouse located at 930 Hook Grove, Colorado Springs, CO 80907 is currently listed for sale with an asking price of $525,000. This property was built in 2024 and has 4 bedrooms. Hook Grove is located in the Centennial Townes subdivision. Search Centennial Townes real estate on mbourn.thecuttingedgerealtors.com today.